


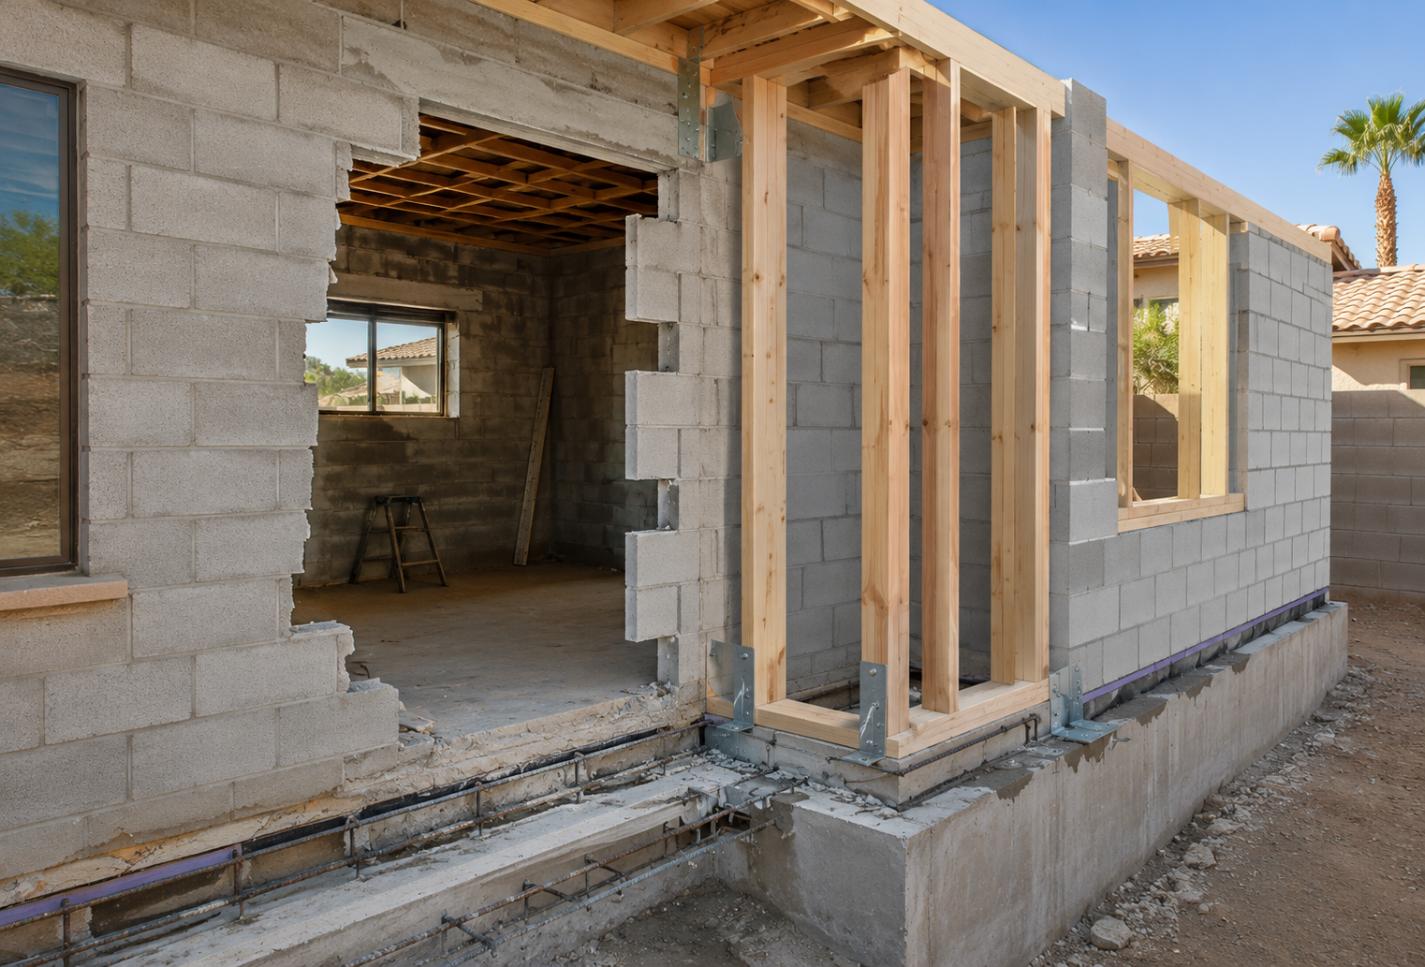
Adding space to a concrete block home is not as simple as attaching new walls to an existing structure. Many homes across Phoenix were built with concrete masonry units, and creating a safe, durable addition requires proper structural tie-ins that account for foundation movement, roof loads, and local building requirements.
Quick Answer
Tie-ins for concrete block homes are the structural connections that securely join a new addition to an existing masonry home. Proper tie-ins include foundation connections, reinforced masonry, roof integration, and moisture management so the original structure and the addition perform together over time. In the Phoenix area, careful planning is especially important because expansive soils, extreme heat, and seasonal monsoon storms all influence long-term structural performance.
What Local Readers Should Know
-
Concrete block homes require engineered connections between existing masonry walls and new construction to maintain structural integrity.
-
Expansive clay soils found throughout parts of Maricopa County can affect foundations if additions are not properly designed.
-
Neighborhoods such as Arcadia, North Central Phoenix, Ahwatukee, Maryvale, and Moon Valley include many block homes where additions require thoughtful structural integration.
-
Local building permits and inspections help ensure additions meet current building code requirements.
-
Matching the appearance of an older block home often requires careful planning beyond the structural work itself.
Why This Matters Locally
Proper tie-ins matter because many homes throughout Phoenix were constructed decades ago using concrete block construction. While these homes are known for durability and energy efficiency, adding living space requires more than simply extending the footprint.
Extreme summer temperatures, seasonal monsoon rains, and varying soil conditions throughout the Valley create unique structural considerations. Older neighborhoods may also have aging foundations or construction methods that differ from current code requirements. A well-designed addition helps the entire home perform as one integrated structure instead of two separate sections that move independently.
Calderon Homes Construction LLC understands that successful home additions begin with careful planning and structural evaluation. From that point forward, we focus on creating additions that blend with the existing home while meeting current construction standards.
Local Data or Field Observations
Professional experience throughout the Phoenix metro area shows that many concrete block homes built between the 1950s and 1980s remain excellent candidates for room additions. However, every project begins with evaluating the existing foundation, masonry walls, roof framing, and site conditions before determining the appropriate tie-in methods.
Public agencies such as the City of Phoenix and Maricopa County require permits and inspections for structural additions, helping ensure projects comply with current construction requirements.
Local Impact
Structurally sound tie-ins protect both the existing home and the new addition.
Poorly connected additions may develop cracks where new construction meets old masonry. Doors and windows can become difficult to operate if sections of the structure settle differently. Water intrusion during monsoon season may also occur if roof connections and exterior transitions are not properly detailed.
Well-executed tie-ins reduce these risks while helping homeowners gain functional living space that feels like an original part of the home.
Warning Signs
The following conditions may indicate additional structural evaluation is needed before planning an addition:
-
Stair-step cracks in existing block walls.
-
Uneven or sloping floors.
-
Previous foundation repairs.
-
Doors or windows that no longer close properly.
-
Visible separation between walls and ceilings.
-
Water intrusion around existing roof connections.
-
Evidence of soil movement around the home’s perimeter.
These issues do not necessarily prevent an addition, but they should be evaluated before construction begins.
When to Call a Professional
Structural additions should always involve qualified construction professionals because they affect the home’s foundation, framing, and load-bearing systems.
Homeowners can safely observe visible cracking, drainage patterns, and signs of settlement around their property. However, determining how a new addition should connect to an existing concrete block home requires structural planning, code compliance, and appropriate construction techniques.
Common Local Causes
Several local conditions influence how additions are tied into existing homes.
Expansive Soils
Certain areas throughout the Valley contain clay-rich soils that expand when wet and shrink during dry periods. Foundation design must account for potential movement.
Extreme Heat
Long periods of intense summer heat cause materials to expand and contract. Proper detailing helps reduce stress where new and existing structures meet.
Monsoon Weather
Heavy seasonal rainfall increases the importance of proper flashing, drainage, and roof tie-ins that prevent water intrusion.
Older Construction Methods
Many established neighborhoods contain homes built under older construction standards. Existing conditions should always be evaluated before new work begins.
Prevention and Maintenance
Homeowners can help protect future additions by maintaining good drainage around the property and addressing structural concerns before beginning construction.
Additional preventive steps include:
-
Keep gutters and drainage systems directing water away from foundations.
-
Repair significant masonry cracks before expansion projects.
-
Schedule inspections if settlement concerns develop.
-
Maintain roofing systems to reduce moisture intrusion.
-
Address grading issues that allow standing water near the home.
Expected Results
A properly designed addition should function as a natural extension of the original home.
Homeowners can expect improved living space, structural continuity, and a finished appearance that blends with existing architecture. While some minor cosmetic settling may occur as construction materials acclimate, properly engineered structural tie-ins are intended to minimize long-term movement between old and new construction.
Common Mistakes
Mistake: Assuming every block home is structurally identical.
Consequence: Hidden structural differences may create design challenges later.
Better Approach: Begin with a thorough evaluation of the existing home.
Mistake: Focusing only on interior finishes.
Consequence: Attractive finishes cannot compensate for poor structural connections.
Better Approach: Prioritize foundation, framing, and masonry integration first.
Mistake: Ignoring drainage.
Consequence: Water intrusion can damage both old and new construction.
Better Approach: Incorporate proper grading, flashing, and roof drainage into the project.
Mistake: Building without required permits.
Consequence: Future property sales and inspections may become more complicated.
Better Approach: Follow local permitting and inspection requirements throughout construction.
Common Local Scenario
A homeowner in North Central Phoenix wants to expand a growing family’s living space by adding a family room to an original concrete block ranch home.
Before construction begins, the existing foundation, block walls, roof framing, and site drainage are evaluated. The addition is then designed so new structural components properly connect to the original home while maintaining a consistent appearance and supporting long-term performance under local conditions.
Related Service Solutions
Several construction services contribute to successful home additions:
-
Structural home additions
-
Foundation preparation
-
Concrete block construction
-
Room expansions
-
Garage conversions
-
Kitchen expansions
-
Primary suite additions
-
Roof integration
-
Exterior finish matching
Comparing Your Options
| Option | Advantages | Considerations |
|---|---|---|
| DIY Planning | Helpful for gathering ideas and budgeting | Structural design and construction require professional expertise |
| Small Interior Remodel | Lower cost if space already exists | Does not increase the home’s footprint |
| Professionally Built Addition | Adds functional living space with proper structural integration | Requires permits, planning, and construction time |
| Moving to a Larger Home | Provides additional space immediately | Higher transaction costs and relocation challenges |
Service Areas
We proudly serve homeowners throughout Phoenix and nearby communities including Glendale, Scottsdale, Tempe, Mesa, Paradise Valley, and other areas across Maricopa County. Every neighborhood presents unique construction considerations, and we tailor each addition to the property’s existing structure and site conditions.
Cost of Ignoring the Issue
Delaying necessary structural planning can increase project costs later. Existing foundation movement, water intrusion, or masonry damage may become more extensive over time, making future additions more complex.
Addressing structural concerns early often creates a smoother construction process and helps protect your investment.
Frequently Asked Questions
How are additions attached to concrete block homes in Phoenix?
Proper additions use engineered foundation connections, reinforced masonry, framing integration, and roof tie-ins so the new construction works together with the existing home while meeting local building requirements.
Do older concrete block homes require additional inspections?
Yes. Many older homes throughout Phoenix benefit from structural evaluation before an addition is designed because construction methods and existing conditions vary from one property to another.
Can additions match the appearance of existing block homes?
Yes. Careful planning allows new construction to complement existing masonry, rooflines, and exterior finishes so the completed project looks cohesive.
Do home additions require permits in Phoenix?
Yes. Structural additions generally require permits and inspections to verify compliance with applicable building codes and construction requirements.
Does soil affect foundation design in Maricopa County?
Yes. Soil conditions can influence foundation recommendations. Evaluating site conditions helps determine the most appropriate approach for long-term structural performance.
Is concrete block still a good choice for additions?
Concrete block remains a common construction material throughout the region because of its durability and compatibility with many existing homes, provided proper structural tie-ins are used.
How long does planning take before construction begins?
Planning timelines vary depending on project scope, permitting, structural evaluation, and design requirements. Completing these steps thoroughly helps reduce delays during construction.
Why is roof integration important for Arizona additions?
Proper roof tie-ins help manage heavy monsoon rainfall, protect against water intrusion, and create a finished appearance that complements the original home.
Closing
Adding onto a concrete block home requires careful planning, structural expertise, and an understanding of local construction conditions. With the right approach, homeowners can expand their living space while preserving the strength, appearance, and long-term performance of their existing home.
Build an Addition That Feels Like It Was Always Part of Your Home
We’re here to help you explore structurally sound addition options that fit your property and your goals.