


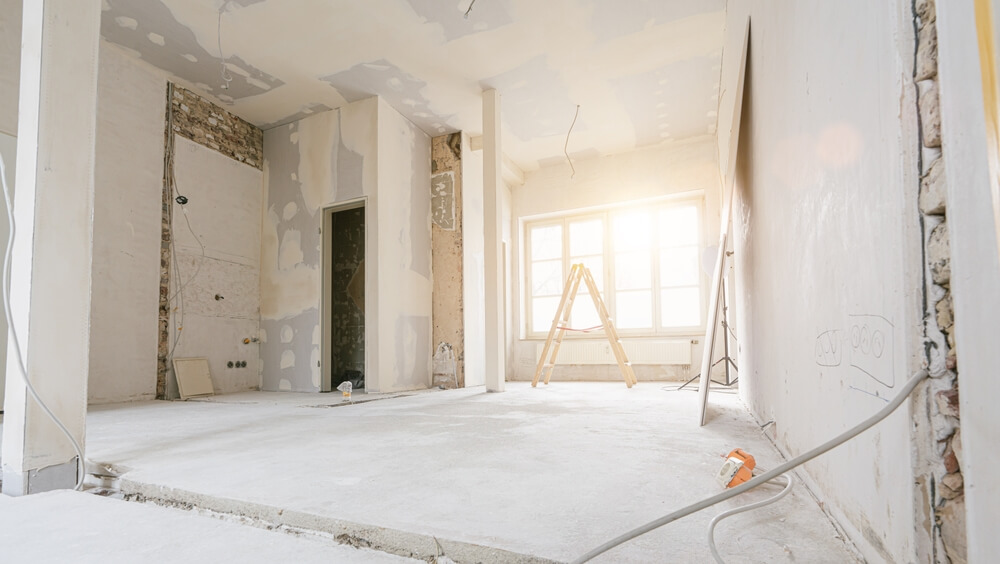
Adding an attached in-law suite can create valuable living space for aging parents, adult children, or long-term guests. Before construction begins, however, homeowners need to understand how local setback requirements, utility connections, and permitting can affect the design. Planning around these factors early helps avoid delays, redesigns, and unexpected costs.
Quick Answer
Designing an attached in-law suite in Maricopa County requires more than choosing a floor plan. Property setbacks, zoning regulations, utility connections, building permits, and site conditions all influence what can be built. While requirements vary depending on the property’s jurisdiction and zoning designation, homeowners who verify these details before finalizing plans are more likely to experience a smoother construction process.
What Local Readers Should Know
-
Attached in-law suites may be subject to setback requirements based on the property’s zoning district and local jurisdiction.
-
Utility connections for water, sewer, electric, and gas often require coordination with providers such as the City of Phoenix Water Services Department, SRP, APS, or Southwest Gas.
-
Some properties within unincorporated Maricopa County follow county development standards, while others inside city limits follow municipal zoning ordinances.
-
Neighborhoods throughout Ahwatukee, Arcadia, North Phoenix, and nearby communities often have lot layouts that influence where additions can be placed.
-
Early planning with experienced professionals can help identify potential design limitations before construction documents are completed.
Why This Matters Locally
Attached in-law suites have become increasingly popular throughout Phoenix as families look for flexible housing solutions without moving. Many homes were built decades ago on lots with unique setbacks, easements, or utility locations that may not align with today’s expansion goals.
Desert landscaping, irrigation systems, existing pools, mature shade trees, and narrow side yards can all affect where an addition fits on a property. Monsoon drainage patterns and utility easements also deserve attention during the design phase. Understanding these local considerations helps homeowners create realistic expectations before investing in architectural plans.
Calderon Homes Construction LLC works with homeowners throughout the area to plan residential additions that align with local permitting requirements while supporting each family’s long-term goals. From that point forward, we focus on helping homeowners make informed decisions from concept through construction.
Local Data or Field Observations
Property development standards in the region are administered by local jurisdictions, including Maricopa County Planning and Development for unincorporated areas and individual city planning departments within municipalities such as Phoenix, Glendale, Mesa, Scottsdale, Chandler, and Peoria. Utility coordination commonly involves providers including SRP, APS, Southwest Gas, and municipal water departments depending on the property’s location.
From our field experience, one of the most common reasons projects require revisions is discovering setback limitations or underground utility conflicts after preliminary designs have already been completed.
Local Impact
Attached in-law suites can significantly improve multigenerational living while increasing a home’s functionality. However, overlooking setback requirements or utility access may delay permits, increase engineering costs, or require redesigning portions of the project.
For homeowners across the Valley, early planning often results in fewer surprises, more accurate budgeting, and a smoother construction schedule.
Warning Signs
You may need additional planning before designing an attached in-law suite if you notice any of the following:
-
Your side yard appears unusually narrow.
-
Existing utility meters are located where the addition is planned.
-
The property contains recorded drainage or utility easements.
-
Previous additions have already reduced available setbacks.
-
The lot has an irregular shape or unusual dimensions.
-
The home is located within a homeowners association that has architectural review requirements.
-
Existing sewer or water lines cross the planned building footprint.
When to Call a Professional
Professional guidance becomes valuable before architectural plans are finalized. While homeowners can gather general zoning information, interpreting setback requirements, utility locations, structural connections, and permit requirements often benefits from experienced design and construction professionals.
Seeking assistance early may reduce redesign costs and improve the efficiency of the permitting process.
Common Local Causes
Several local factors frequently influence attached in-law suite designs.
Property Setbacks
Minimum setback distances vary according to zoning classifications and local development regulations.
Utility Easements
Underground utilities frequently occupy portions of residential lots that cannot be permanently built upon without approval.
Existing Home Configuration
Older homes throughout Phoenix often have layouts that limit expansion opportunities compared to newer subdivisions.
Drainage Considerations
Monsoon rainfall requires thoughtful grading and drainage planning to prevent water from collecting around new construction.
Neighborhood Design Standards
Some communities include additional architectural or HOA review requirements beyond municipal permits.
Prevention and Maintenance
Homeowners can reduce project complications by taking several proactive steps.
-
Verify property boundaries before completing design work.
-
Request information about recorded easements when appropriate.
-
Locate underground utilities before excavation begins.
-
Consider future accessibility needs when designing the suite.
-
Coordinate utility upgrades early if additional electrical capacity or plumbing will be required.
-
Allow time for permitting before scheduling construction.
Expected Results
Proper planning typically leads to a more efficient design process, clearer project expectations, and fewer construction delays. While every property presents unique challenges, identifying potential issues before permits are submitted generally creates a smoother experience throughout the project.
Common Mistakes
Mistake: Assuming every attached addition follows the same setback requirements.
Consequence: Design revisions after plans have already been completed.
Better Approach: Verify zoning requirements before investing heavily in final drawings.
Mistake: Ignoring utility locations.
Consequence: Unexpected relocation costs or construction delays.
Better Approach: Evaluate utility infrastructure during the early planning phase.
Mistake: Designing solely around interior space.
Consequence: Exterior access, drainage, or code issues may appear later.
Better Approach: Balance indoor functionality with site constraints from the beginning.
Common Local Scenario
A homeowner wants to build an attached in-law suite for an aging parent while preserving backyard space for family gatherings. During preliminary planning, the design team identifies a utility easement and adjusts the layout before construction documents are finalized. Making this adjustment early helps keep the project moving forward with fewer surprises during permitting.
Related Service Solutions
Attached in-law suite projects often involve several residential construction services, including:
-
Home additions
-
Room additions
-
Garage conversions where appropriate
-
Structural remodeling
-
Kitchen and bathroom additions
-
Accessibility improvements
-
Utility coordination
-
Permit assistance
-
Custom residential construction
Comparing Your Options
| Option | Advantages | Considerations |
|---|---|---|
| DIY Planning | Helpful for gathering initial ideas | Local regulations may be difficult to interpret |
| Design First, Verify Later | Faster concept development | May require expensive revisions |
| Professional Planning Before Design | Better coordination of zoning, utilities, and construction | Requires upfront consultation but often reduces future complications |
Service Areas
We proudly serve homeowners throughout Phoenix as well as nearby communities including Glendale, Scottsdale, Peoria, Chandler, Mesa, Tempe, and surrounding areas within Maricopa County.
Cost of Ignoring the Issue
Waiting until permits are submitted to address setback or utility concerns can increase project costs, delay construction, and require significant design revisions. Identifying these issues early helps homeowners make informed decisions before construction begins.
Frequently Asked Questions
Do attached in-law suites require permits in Phoenix?
Yes. Most attached residential additions require permits and inspections through the applicable local building department. Permit requirements vary depending on the property’s location and the scope of work.
Are setback requirements the same throughout Maricopa County?
No. Setback requirements vary based on zoning classifications and whether the property is located within an incorporated city or unincorporated Maricopa County.
Can existing utilities affect my addition?
Yes. Water, sewer, gas, and electrical infrastructure may influence where an attached in-law suite can be constructed and whether upgrades are needed.
Does an HOA affect attached in-law suite construction?
Yes. Many communities throughout the Phoenix area require architectural approval in addition to municipal permits.
Can an attached in-law suite have a separate entrance?
Often yes, depending on local building regulations, design requirements, and the overall project scope.
Should I verify setbacks before hiring a contractor?
Yes. Confirming zoning requirements early helps create more accurate plans and may reduce costly revisions later in the project.
Closing
Planning an attached in-law suite involves much more than adding square footage. Local zoning, setbacks, utilities, and site conditions all influence what is possible on your property. Understanding these requirements before construction begins helps homeowners make informed decisions and creates a stronger foundation for a successful project.
Build an In-Law Suite Designed for Your Property
Every property presents unique opportunities and constraints. We help homeowners throughout Phoenix navigate local requirements while creating functional living spaces that fit their family’s needs.