


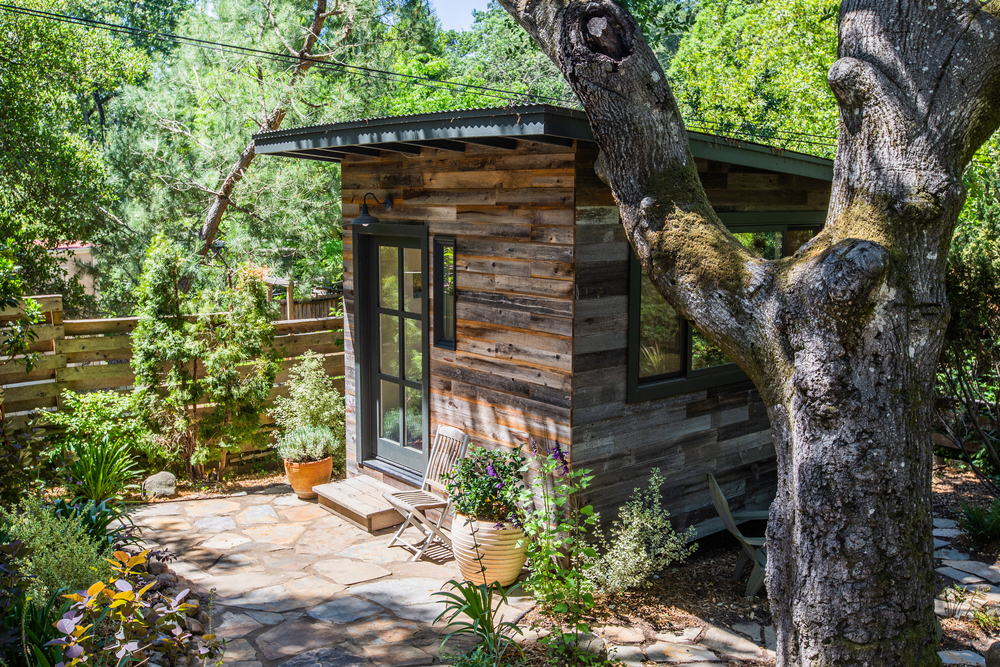
If you own a property in Arcadia, North Central Phoenix, Ahwatukee, or the growing communities throughout the West Valley, you’ve probably heard conflicting information about accessory dwelling units (ADUs), casitas, and guest houses. Recent Arizona legislation has changed the landscape significantly, but many homeowners are still unsure what is actually allowed, what requires permits, and how local zoning rules apply to their specific lot.
Phoenix-area property owners who want rental income, a private living space for aging parents, or additional housing flexibility need accurate guidance before investing in design and construction.
Phoenix homeowners can now pursue ADU projects under updated state and local regulations, but success depends on understanding both Arizona law and City of Phoenix development standards. The most important factors include lot eligibility, size limitations, setback requirements, utility connections, permit approvals, and neighborhood-specific zoning considerations. Understanding these requirements early helps avoid costly redesigns, permit delays, and compliance issues.
What Valley Homeowners Should Know
-
Arizona’s HB 2720, often called the Arizona Casita Bill, expanded ADU opportunities for many single-family residential properties throughout the state.
-
City of Phoenix ADU zoning regulations still apply, meaning homeowners must satisfy both state legislation and municipal development requirements.
-
Detached accessory dwelling unit setbacks in Phoenix may be as little as five feet in qualifying situations under current regulations, but site-specific review remains essential.
-
The permitted guest house size in Phoenix, AZ depends on current zoning standards and applicable state requirements, making professional planning important before design begins.
-
The Shape Phoenix permit application process plays a central role in obtaining approvals and moving projects toward construction.
Why ADUs Matter More Than Ever in the Phoenix Metro
Accessory dwelling units have become increasingly attractive throughout Maricopa County because of rising housing costs, growing multigenerational living arrangements, and demand for long-term rental opportunities.
Many neighborhoods across the Valley of the Sun feature large residential lots that can accommodate detached living spaces without sacrificing usability. Areas such as Deer Valley, Moon Valley, Laveen, and parts of Scottsdale often provide opportunities for homeowners to add value while creating flexible housing options.
At the same time, state lawmakers have sought to increase housing availability through legislation that affects how local governments regulate ADUs. This has created new opportunities but also new questions about compliance.
For homeowners considering an ADU project, understanding the latest rules is often the difference between a smooth approval process and months of unnecessary delays.
Calderon Homes Construction LLC works exclusively within the residential sector, helping property owners navigate these evolving requirements while protecting the long-term value of their homes and zoning rights.
Phoenix ADU requirements in 2026 are shaped by both Arizona legislation and local development standards. Homeowners must evaluate zoning, setbacks, utility connections, lot dimensions, and permitting requirements before construction begins. The City of Phoenix and state law have expanded ADU opportunities, but site-specific compliance remains essential. Professional planning can significantly reduce approval delays and redesign costs.
Important Development Facts for Local Property Owners
-
The City of Phoenix reviews ADU applications through its established planning and permitting process.
-
Many residential lots throughout the metro area have unique dimensions that affect placement options.
-
Utility infrastructure often determines project complexity as much as zoning regulations.
-
Sewer, plumbing, and electrical connections require careful planning before construction documents are submitted.
-
HOA requirements may exist separately from municipal approvals and should be reviewed early.
-
Older neighborhoods frequently require additional infrastructure evaluations because existing utility systems vary by property.
-
The Shape Phoenix digital platform is commonly used for permit submissions and project tracking.
If you’re exploring an ADU, casita, or guest house project, understanding the regulatory landscape before spending money on plans can save significant time and frustration.
Understanding Phoenix ADU Requirements in 2026
Phoenix ADU requirements in 2026 generally allow qualifying homeowners to pursue accessory dwelling units under expanded state legislation while remaining subject to local development standards.
The Arizona Casita Bill guidelines HB 2720 have attracted significant attention because they establish new protections and opportunities for homeowners seeking detached residential structures. However, state legislation does not eliminate all local review requirements.
Property owners must still evaluate zoning classifications, lot size considerations, utility infrastructure, access requirements, and development standards that apply to their parcel. Each property presents unique conditions that influence project feasibility.
How Updated Regulations Affect Property Owners
Updated ADU regulations affect property owners by increasing development flexibility while requiring careful compliance with both state and municipal rules.
For many families, these changes create opportunities for aging parents, adult children, caregivers, or rental tenants to occupy a separate living space on the same property. Investors also view ADUs as a way to improve long-term property performance.
However, misunderstanding setback requirements, size limitations, utility obligations, or permit procedures can create expensive delays. Early planning remains one of the most effective ways to protect project budgets and timelines.
Expert Perspective on Navigating Local Approvals
Successful ADU projects begin with accurate zoning analysis, realistic site planning, and infrastructure evaluation before design work starts.
One of the most common misconceptions we encounter is that state legislation automatically guarantees approval for every property. In reality, each lot must still be reviewed for compliance with applicable development standards, utility access, and construction requirements.
Our experience working exclusively with residential properties allows us to focus on the details that matter most to homeowners, rather than dividing attention across commercial projects.
Signs Your Property May Be a Strong ADU Candidate
A property may be a strong ADU candidate if it has sufficient yard space, accessible utility connections, and zoning conditions that support detached residential structures.
Common indicators include:
-
Large rear-yard areas with practical building footprints
-
Existing utility infrastructure that can support expansion
-
Minimal site constraints from pools, easements, or drainage systems
-
Multigenerational housing needs
-
Interest in future rental income
-
Properties located on larger residential lots
-
Flexible access for construction equipment
Waiting too long to evaluate these factors can result in missed opportunities or unnecessary project complications.
When Professional Guidance Becomes Essential
Professional guidance becomes essential when zoning interpretation, utility planning, structural design, or permitting requirements exceed what homeowners can reasonably evaluate on their own.
Homeowners can research general requirements and review publicly available information. However, infrastructure planning, permit coordination, and code compliance typically require experienced professionals.
This is particularly important when projects involve sewer tie-ins, electrical service upgrades, plumbing systems, or complex site layouts.
If you’re unsure whether your lot qualifies or how current regulations apply to your property, now is the ideal time to gather accurate information.
Common Challenges That Affect ADU Projects in the Valley
The most common challenges affecting ADU projects include permitting complexity, utility infrastructure, site limitations, and HOA considerations.
Key factors include:
-
Navigating City of Phoenix ADU zoning regulations.
-
Understanding detached accessory dwelling unit setbacks Phoenix requirements.
-
Planning sewer and plumbing connections.
-
Installing dedicated electrical infrastructure.
-
Accommodating existing pools, patios, and landscaping.
-
Coordinating HOA restrictions where applicable.
One often-overlooked issue involves sub-slab infrastructure. Improper sewer routing or utility planning can increase costs and create avoidable disruptions to existing outdoor features.
Preventing Delays Before Construction Starts
Preventing delays starts with complete planning, accurate documentation, and early coordination with reviewing agencies.
We recommend:
-
Confirming zoning eligibility before investing in final plans.
-
Evaluating utility capacity early.
-
Reviewing HOA requirements at project outset.
-
Identifying easements and site restrictions.
-
Preparing permit submissions thoroughly.
Many delays occur because homeowners design first and verify requirements later.
What Homeowners Can Expect From a Well-Planned Project
A well-planned ADU project typically results in smoother approvals, more predictable timelines, and fewer construction surprises.
When zoning, infrastructure, and permitting are addressed early, homeowners can make informed decisions regarding layout, size, budget, and long-term property goals. This reduces the likelihood of redesigns and change orders during construction.
Local Planning Insight
Many ADU delays stem from incomplete permit submissions or infrastructure issues discovered after design work has begun. Early site evaluation often produces the greatest time savings throughout the entire project lifecycle.
Mistakes Property Owners Should Avoid
Common ADU mistakes include assuming every lot qualifies, overlooking utility requirements, and ignoring HOA restrictions.
Mistake: Designing before verifying zoning.
Consequence: Expensive redesigns.
Better Approach: Confirm development standards first.
Mistake: Underestimating infrastructure needs.
Consequence: Utility upgrade costs increase unexpectedly.
Better Approach: Evaluate plumbing, sewer, and electrical systems early.
Mistake: Focusing only on building size.
Consequence: Setback or placement conflicts emerge later.
Better Approach: Review the entire site layout from the beginning.
A Common Local Scenario
A common local scenario involves a homeowner who wants to build a detached casita for an aging parent on a large residential lot.
Initially, the homeowner focuses on floor plans and finishes. During review, utility routing and placement restrictions emerge as larger challenges than the building itself. After site analysis and infrastructure planning, the project moves forward with a compliant design that protects both functionality and long-term property value.
ADU Construction Services That Support Compliance
Professional ADU construction services help homeowners navigate zoning requirements, permitting, utility planning, and construction execution.
Our residential-only focus allows us to concentrate on the issues most relevant to homeowners, including:
-
ADU feasibility reviews
-
Permit coordination
-
Utility planning
-
Sewer and plumbing integration
-
Dedicated electrical sub-panel installation
-
Structural construction
-
Residential zoning compliance support
We also emphasize sub-slab infrastructure planning to help prevent unnecessary disruption to existing patios, landscaping, and pool areas.
If you’re evaluating ADU opportunities, understanding your options before committing to construction is often the smartest first step.
Comparing DIY Research Versus Professional Planning
DIY research can help homeowners understand general requirements, while professional planning provides property-specific guidance that reduces risk.
Online information often conflicts because regulations change and properties vary significantly. A professional evaluation considers zoning, utilities, setbacks, and construction realities specific to the parcel.
For many homeowners, the cost of early planning is far less than the cost of correcting mistakes later.
Areas We Serve Throughout the Valley
We work with homeowners throughout Phoenix, Scottsdale, Glendale, Peoria, Surprise, Goodyear, Avondale, and surrounding communities across Maricopa County.
Our familiarity with local residential development standards and permitting procedures helps streamline projects throughout the region.
The Cost of Waiting Too Long
Delaying ADU planning can lead to increased design costs, longer project timelines, and missed opportunities for housing flexibility or rental income.
Regulations evolve, utility conditions change, and construction schedules fluctuate. Homeowners who postpone evaluation often spend more time resolving preventable issues than those who begin with a comprehensive review.
If you’re considering a casita, guest house, or detached living space, understanding your property’s requirements today can help avoid costly surprises tomorrow.
FAQ
What are the Phoenix ADU requirements 2026 homeowners should know?
Phoenix ADU requirements 2026 generally involve zoning compliance, size limitations, setback standards, utility planning, and permit approvals. Property-specific conditions still determine what can be built on a particular lot.
What is HB 2720 and why does it matter?
HB 2720 is commonly referred to as the Arizona Casita Bill. It expanded opportunities for accessory dwelling units while establishing standards that local governments must follow in qualifying situations.
What are detached accessory dwelling unit setbacks Phoenix homeowners should expect?
Detached accessory dwelling unit setbacks Phoenix homeowners encounter depend on site conditions and applicable regulations. Many discussions focus on five-foot setback provisions, but professional review remains important for individual properties.
What is the permitted guest house size Phoenix AZ property owners can build?
The permitted guest house size Phoenix AZ homeowners may build depends on current development standards and applicable state requirements. Property-specific review is necessary to determine allowable dimensions.
How does the Shape Phoenix permit application process work?
The Shape Phoenix permit application process allows applicants to submit plans, track reviews, and communicate with city departments through a digital platform used for development projects.
Can an ADU increase property value?
An ADU may increase property value by adding functional living space and improving flexibility for future buyers. Actual value impacts vary by location, design quality, and market conditions.
Do HOAs have authority over ADUs?
Some HOAs maintain architectural and property-use requirements that can affect ADU projects. Homeowners should review governing documents before proceeding.
Why is utility planning so important for ADUs?
Utility planning is critical because sewer, plumbing, and electrical systems directly affect project feasibility, cost, and permitting requirements. Infrastructure challenges often have a greater impact than building design itself.
Local homeowners deserve clear answers when navigating changing ADU regulations. With residential-focused experience and a strong understanding of evolving development standards, we help families make informed decisions about their property investments.
Build Your ADU With Confidence
Whether you’re planning a rental casita, a detached senior-living suite, or a flexible backyard residence, understanding local requirements is the foundation of a successful project. We help homeowners evaluate zoning, permitting, and infrastructure considerations before construction begins.