


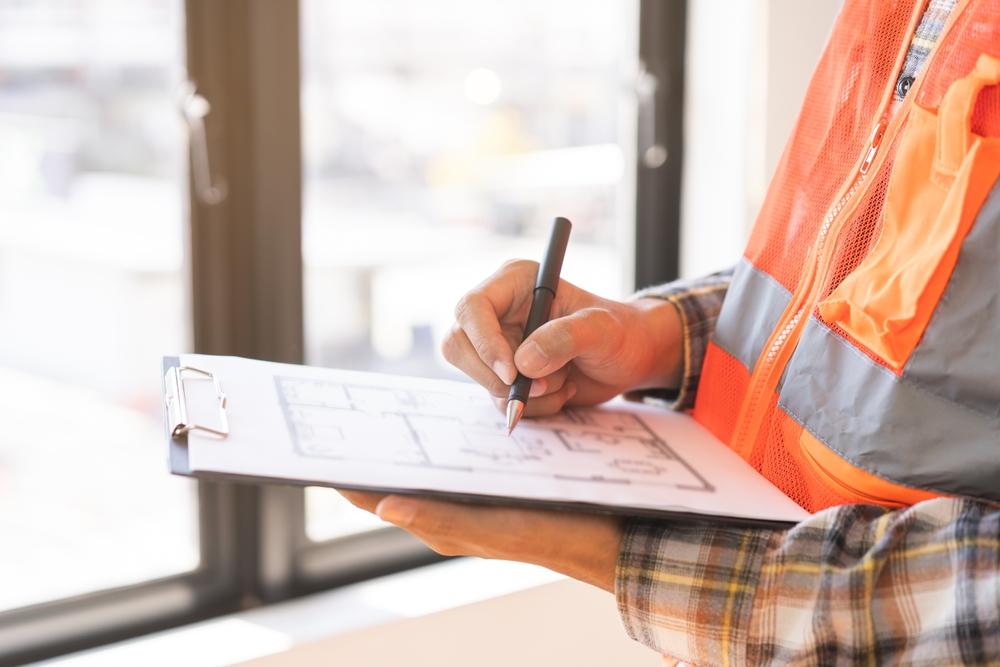
An attached or detached garage can represent valuable living space, especially on Phoenix properties where homeowners want more flexibility without giving up additional yard area. Converting that garage into an accessory dwelling unit, or ADU, can create space for family, guests, independent living, or other household needs, but the project involves much more than adding drywall and flooring.
Quick answer: A garage-to-ADU conversion in Phoenix requires homeowners to consider zoning and permitting, the existing garage structure, insulation, cooling, plumbing, electrical capacity, fire and life-safety requirements, parking, and the intended use of the finished space. Arizona’s extreme summer heat makes insulation, HVAC design, windows, and air sealing especially important. Before choosing finishes or developing a floor plan, determine whether the property and existing garage can support a compliant conversion.
What local homeowners should know
-
A garage that works well for vehicle storage may require substantial changes before it functions comfortably as year-round living space.
-
Phoenix summer temperatures make the building envelope and cooling system major considerations rather than finishing details.
-
Adding a bathroom or kitchen can increase the complexity of plumbing, electrical, ventilation, and permitting work.
-
Lot configuration, existing structures, setbacks, utilities, and the proposed ADU design can all influence what is practical.
-
Older homes in areas such as Arcadia, Encanto, and Central Phoenix may present different conversion challenges than newer properties in other parts of the Valley.
Why Does a Garage-to-ADU Conversion Require Careful Planning in Phoenix?
A garage-to-ADU conversion requires careful planning in Phoenix because a space originally designed for vehicles must become a safe, comfortable living area capable of handling intense desert heat. Structural conditions, utilities, permits, insulation, HVAC, windows, plumbing, and the proposed layout should all be evaluated before construction begins.
Garages often start with characteristics that are very different from conditioned living spaces. Depending on the property, that can include limited insulation, a large garage-door opening, few windows, an unfinished floor, and inadequate heating or cooling.
Local property characteristics vary considerably as well. A garage on an established Encanto-area property may have different construction conditions from one near Ahwatukee or Desert Ridge. The property’s age, electrical system, available utility connections, and garage configuration can influence the scope of work.
Calderon Homes Construction LLC works with local homeowners considering construction and remodeling projects. When we evaluate a potential conversion, the goal is to look beyond the finished appearance and consider what the existing space will need to function as part of the home.
What Local Conditions Should You Evaluate Before Converting a Garage?
The most important local conditions to evaluate are the garage’s existing construction, exposure to desert heat, utility access, and how the proposed living space will interact with the rest of the property. These conditions can affect both the design and the amount of construction required.
Arizona’s climate deserves particular attention. A garage that becomes extremely hot during summer cannot simply be finished cosmetically and expected to perform like an existing bedroom.
Sun exposure can also vary significantly. A garage receiving strong afternoon sun may create different cooling demands than one shaded by the home or surrounding structures.
From a field-planning perspective, homeowners should evaluate the roof and walls, slab, existing openings, electrical service, plumbing access, ventilation, and available space for mechanical equipment. These observations are property-specific and should not be treated as a substitute for required professional or municipal reviews.
How Can a Garage Conversion Affect Everyday Living?
A properly planned garage conversion can turn underused square footage into functional living space, while a poorly planned project can create problems with comfort, storage, parking, and household circulation. Phoenix homeowners should consider how the ADU will actually be used before deciding how the floor plan should work.
An ADU intended for a family member may need privacy, accessible circulation, a bathroom, kitchen facilities, and independent temperature control. A flexible guest space may have different priorities.
Homeowners should also consider what they are giving up. If the garage currently provides vehicle protection, tools, recreational equipment, or storage, those functions need somewhere to go after conversion.
That tradeoff can be particularly noticeable on properties with limited driveway or storage space.
What Warning Signs Can Make a Garage Conversion More Complicated?
Signs of structural, moisture, electrical, or building-envelope problems should be investigated before a garage is converted into living space. Discovering these conditions during planning is generally more useful than finding them after walls, flooring, cabinets, or other finishes have been installed.
Watch for:
-
Visible cracks or significant unevenness in the garage slab.
-
Signs of roof or wall leaks.
-
Damaged framing or deterioration around existing openings.
-
An electrical system that appears outdated or already heavily utilized.
-
Limited locations for practical plumbing connections.
-
Large gaps around the garage door or other openings.
-
Excessive heat inside the garage compared with adjacent conditioned rooms.
-
A layout that leaves little practical room for windows, doors, mechanical equipment, or required clearances.
These signs do not automatically mean a conversion is impossible. They indicate areas that deserve closer evaluation.
When Should You Call a Professional About an ADU Conversion?
A professional should become involved before major demolition or construction begins because an ADU conversion can affect structural systems, electrical service, plumbing, HVAC, and code compliance. Homeowners can safely think through goals and layouts themselves, but technical feasibility should be established before significant money is committed to finishes.
You can start by measuring the garage, listing the features you want, documenting existing utilities, and identifying how the space will be used.
Professional input becomes especially valuable when the project involves removing or infilling the garage door, changing structural openings, installing a kitchen or bathroom, modifying electrical systems, or adding dedicated heating and cooling.
Permit requirements and applicable rules should be confirmed with the City of Phoenix for the specific property and proposed scope rather than assumed from another project.
What Are Common Challenges With Phoenix Garage-to-ADU Conversions?
Common garage conversion challenges include controlling heat, creating a proper building envelope, extending utilities, adapting the existing structure, and fitting residential functions into a space designed for vehicles. The importance of each issue depends on the garage and property.
1. Heat and insulation
Phoenix summers place substantial demands on conditioned spaces. Walls, ceilings, doors, windows, air sealing, and insulation should be considered together.
2. HVAC design
Extending an existing system is not automatically the best solution. The new space’s size, orientation, insulation, windows, and intended occupancy can affect its heating and cooling needs.
3. Plumbing access
A bathroom or kitchen requires supply, drainage, and venting considerations. The most attractive floor plan on paper may not be the most practical layout once existing plumbing conditions are considered.
4. Electrical capacity
An ADU can introduce additional lighting, receptacles, appliances, cooking equipment, and HVAC loads. Existing service and panel conditions need to be evaluated for the proposed project.
5. Existing garage construction
Garage walls, ceilings, floors, doors, and windows may require modification before the space functions like residential living space.
How Can Homeowners Prepare for a Garage Conversion?
Homeowners can prepare by defining the ADU’s purpose, documenting existing conditions, establishing priorities, and addressing feasibility before selecting finishes. Doing this early can help prevent a design from being built around assumptions that later prove impractical.
Start by deciding who will use the space and what that person needs. Then consider sleeping space, bathing, cooking, storage, natural light, privacy, and access.
During hotter months, pay attention to where the garage gains the most heat. Note direct afternoon sun, hot exterior walls, and areas where outside air enters.
DIY planning can help clarify your goals, but homeowners should avoid performing structural, electrical, plumbing, or other regulated work without the appropriate expertise and approvals.
What Results Can You Expect From a Well-Planned Garage Conversion?
A well-planned conversion can create a more comfortable and useful living area that feels intentional rather than like a finished garage. The exact result depends on the existing structure, project scope, available space, budget, design choices, and applicable requirements.
Features such as appropriate insulation, thoughtfully positioned windows, effective cooling, practical storage, and a logical floor plan can make a major difference in daily usability.
The goal should be a space designed around how people will live in it, not simply covering the garage’s original surfaces with residential finishes.
What Mistakes Should Phoenix Homeowners Avoid?
The biggest garage-conversion mistakes come from treating finishes as the starting point instead of addressing feasibility, comfort, utilities, and code requirements first. A beautiful interior cannot compensate for a layout that performs poorly in desert conditions or creates expensive construction conflicts.
Mistake: Designing the entire ADU before checking utility locations.
Consequence: The preferred kitchen or bathroom location may require more complicated work.
Better approach: Evaluate existing conditions while developing the layout.
Mistake: Underestimating summer heat.
Consequence: The finished space may struggle with comfort or cooling demands.
Better approach: Treat insulation, air sealing, windows, and HVAC as core design decisions.
Mistake: Assuming another property’s conversion proves yours is allowed.
Consequence: Property-specific conditions or requirements may differ.
Better approach: Verify the proposed project for the actual parcel.
Mistake: Spending heavily on finishes first.
Consequence: Necessary infrastructure work may put pressure on the remaining budget.
Better approach: Establish the core construction scope before prioritizing cosmetic upgrades.
What Does a Common Local Garage Conversion Scenario Look Like?
A common local scenario starts with a homeowner who has an underused garage and wants private living space for a family member without building a completely separate structure. This is an illustrative Phoenix scenario, not a Calderon Homes Construction LLC case study.
Imagine an attached two-car garage where the homeowner wants a bedroom, bathroom, compact kitchen, and small living area. Early planning reveals that the garage-door opening must be redesigned, additional natural light is desired, cooling needs to be addressed, and plumbing placement will strongly influence the floor plan.
Instead of beginning with cabinets and flooring, the project is organized around feasibility and infrastructure first. That approach allows finish decisions to follow a more realistic construction plan.
What Services May Be Involved in a Garage-to-ADU Conversion?
A garage-to-ADU conversion may involve planning, demolition, framing, insulation, drywall, doors and windows, flooring, electrical, plumbing, HVAC, cabinetry, painting, and finish work depending on the existing garage and intended design. Some projects require substantially more modification than others.
Our role is to help homeowners look at the conversion as a complete construction project rather than a collection of isolated upgrades.
How Should You Compare Your Garage Conversion Options?
The best option depends on whether converting existing garage space or pursuing another addition better supports your property’s layout, budget priorities, and long-term needs. Phoenix homeowners should compare the space they gain with the garage functions they lose.
| Option | Potential Advantage | Important Consideration |
|---|---|---|
| Convert an existing garage | Uses an existing structure | Removes or reduces garage space |
| Build separate living space | Can preserve the garage | Requires available property space and additional construction |
| Create flexible finished space | May support multiple household uses | Must still match the permitted and approved use |
| Keep the garage | Preserves parking and storage | Does not create additional living area |
A property-specific assessment is more useful than choosing solely from photos of other ADUs.
Where Do We Help Homeowners With Conversion Planning?
We help homeowners in Phoenix and the surrounding Valley evaluate construction and remodeling possibilities based on their property and goals. Properties in areas such as Arcadia, Ahwatukee, Central Phoenix, and communities across Maricopa County can have very different layouts, ages, and construction conditions.
Specific service availability for locations outside the primary area should be confirmed directly with us.
What Can Happen If Garage Conversion Problems Are Ignored?
Ignoring structural, cooling, electrical, plumbing, or permitting considerations can lead to additional work, uncomfortable living conditions, or changes after construction has already started. In the Valley’s climate, overlooking the building envelope and HVAC strategy can be particularly noticeable once extreme summer temperatures arrive.
The practical way to reduce those risks is to investigate major unknowns before expensive finish materials and fixtures are installed.
FAQ
Do I need a permit to convert my garage into an ADU in Phoenix?
A garage-to-ADU project may require permits and must comply with the requirements that apply to the specific property and construction scope. Because regulations and project conditions can change, homeowners should confirm current requirements with the City of Phoenix and qualified project professionals before beginning construction.
Can any Phoenix garage be converted into an ADU?
No, homeowners should not assume every garage can automatically become an ADU. The property’s zoning and configuration, existing structure, proposed use, utilities, required improvements, and applicable regulations can affect feasibility. An evaluation of the actual property is necessary before deciding whether conversion is practical.
How important is insulation for a garage conversion in Phoenix?
Insulation is a major consideration because Phoenix garages were not necessarily constructed to provide the thermal performance expected from conditioned living space. Insulation should be considered alongside air sealing, windows, doors, roof or ceiling conditions, sun exposure, and HVAC design to create a more comfortable finished space.
Does a Phoenix garage ADU need its own air conditioner?
The appropriate cooling approach depends on the ADU’s size, layout, insulation, orientation, equipment loads, and relationship to the existing home’s HVAC system. Rather than assuming an existing system can handle additional conditioned space, homeowners should have the cooling needs of the proposed conversion properly evaluated.
Can I add a kitchen and bathroom to my garage conversion?
A kitchen and bathroom may be possible when the property, design, utilities, and applicable requirements support them. Adding these rooms makes plumbing, drainage, ventilation, electrical service, appliance placement, and layout especially important. Existing utility locations can strongly influence the practical cost and configuration of the project.
Are older Central Phoenix garages harder to convert?
Older garages can present additional unknowns, although age alone does not determine whether conversion is difficult. Homes in established Central Phoenix neighborhoods may have different framing, electrical systems, previous alterations, or utility configurations than newer Valley properties, making an early assessment of existing conditions particularly useful.
Should I convert my garage or build a separate ADU in Maricopa County?
The better choice depends on available land, the importance of keeping garage space, existing utilities, project scope, and the property’s specific requirements. Conversion can make use of an existing structure, while separate construction may preserve parking and storage. Both options should be evaluated against the actual property.
When is the best time to start planning a garage conversion in Phoenix?
Planning can begin at any time of year, but homeowners should account for design, approvals, material decisions, contractor scheduling, and Arizona’s seasonal conditions before selecting a desired completion date. Starting early provides more time to investigate the property and resolve design or infrastructure questions before construction begins.
Plan a Garage Conversion Built for Phoenix Living
A garage-to-ADU conversion can create useful living space, but successful planning starts with the structure, utilities, comfort, and local requirements rather than finishes alone. We can help you evaluate the existing garage and develop a construction plan around your property’s needs.