


Construction Contractor in Scottsdale, AZ
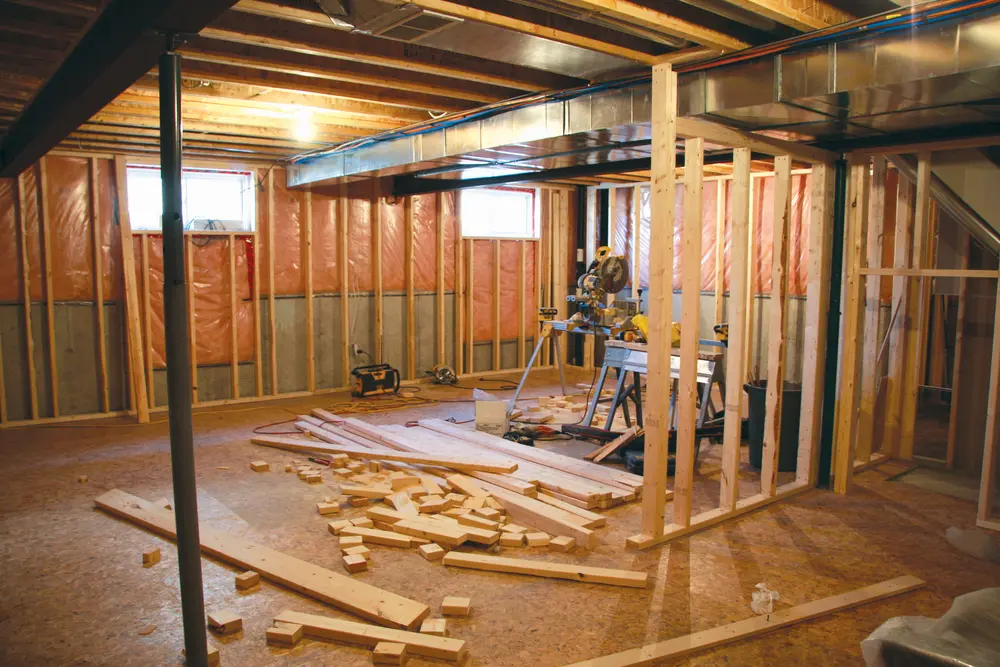
Adding square footage in Scottsdale is not the same job as adding it in a flat subdivision an hour away. Between dense caliche soil, granite bedrock in the foothills, strict Architectural Review Committee (ARC) standards, and a patchwork of HOA rules from Silverleaf to McCormick Ranch, a contractor who has not built here before will run into problems a local crew already knows how to avoid.
We are a fully licensed general contracting operation, executing everything from architectural planning, excavation, and concrete pouring to framing, MEP (mechanical, electrical, plumbing), and final finishes under one roof. That single point of accountability matters most on additions and casitas, where the structure has to tie into an existing home’s footings, rooflines, and stucco without looking bolted on.
Building on Scottsdale’s Hillsides, Caliche, and Bedrock
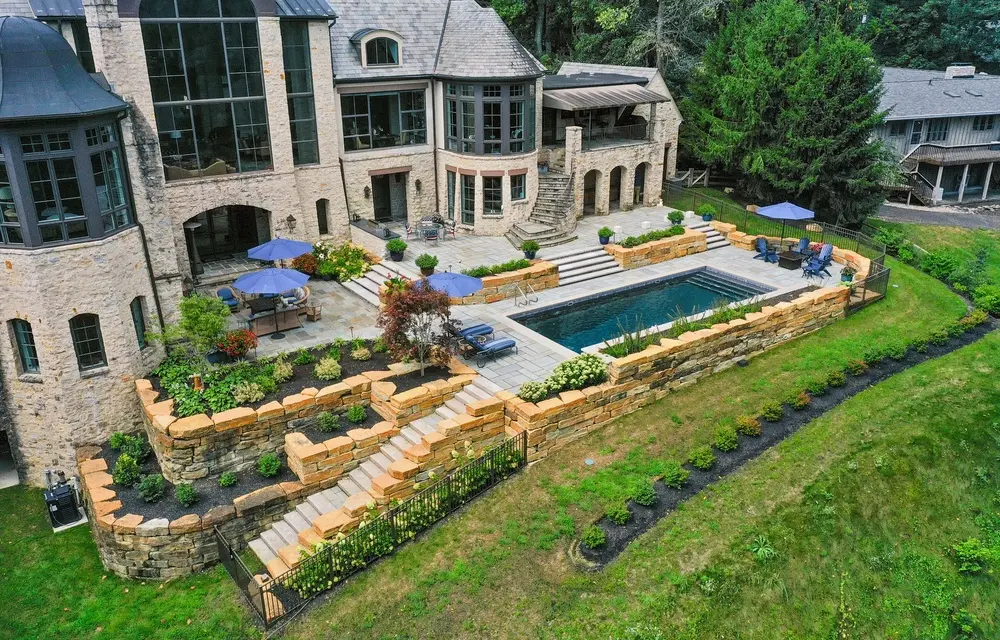
Foundation work in Scottsdale demands real geotechnical judgment because the soil and terrain vary drastically block to block. In North Scottsdale communities like Desert Mountain, Troon North, and Pinnacle Peak, crews regularly hit dense caliche layers and exposed granite bedrock that standard footings cannot simply be poured into.
We engineer custom footings sized to the slope, drainage pattern, and soil composition of each lot rather than reusing a generic spec across every job. On sloped hillside parcels near Pima Road and along the McDowell Mountain foothills, that means grading and drainage plans that meet the city’s runoff standards while keeping the new structure level with the existing home.
Navigating Scottsdale Zoning, Setbacks, and HOA Review
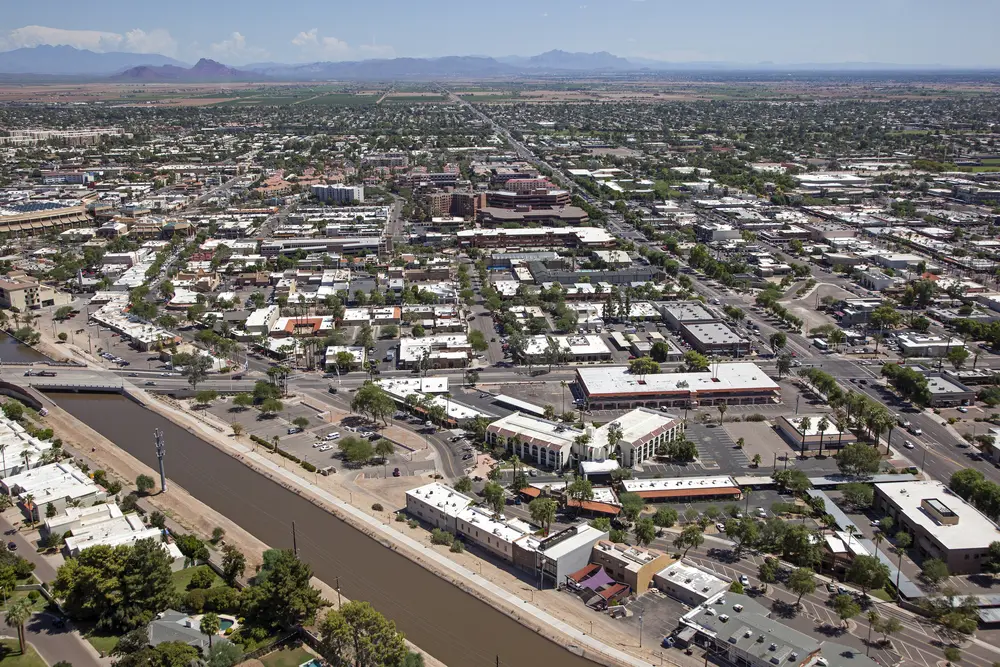
Scottsdale’s zoning code sets specific setback and height rules depending on your district, and additions in master-planned communities almost always need separate HOA or ARC approval before the city permit is even pulled. Residential districts ranging from R1-7 to R1-190 carry different lot coverage maximums and side and rear setback requirements, and most homes sit under a 30-foot height cap that shapes how a second story can be designed.
We handle both tracks at once: the City of Scottsdale building permit process and the private HOA or ARC submission required in communities like DC Ranch, Gainey Ranch, and Grayhawk. Coordinating them together, rather than sequentially, is usually what keeps a project on schedule.
Structural Framing That Matches the Original Home
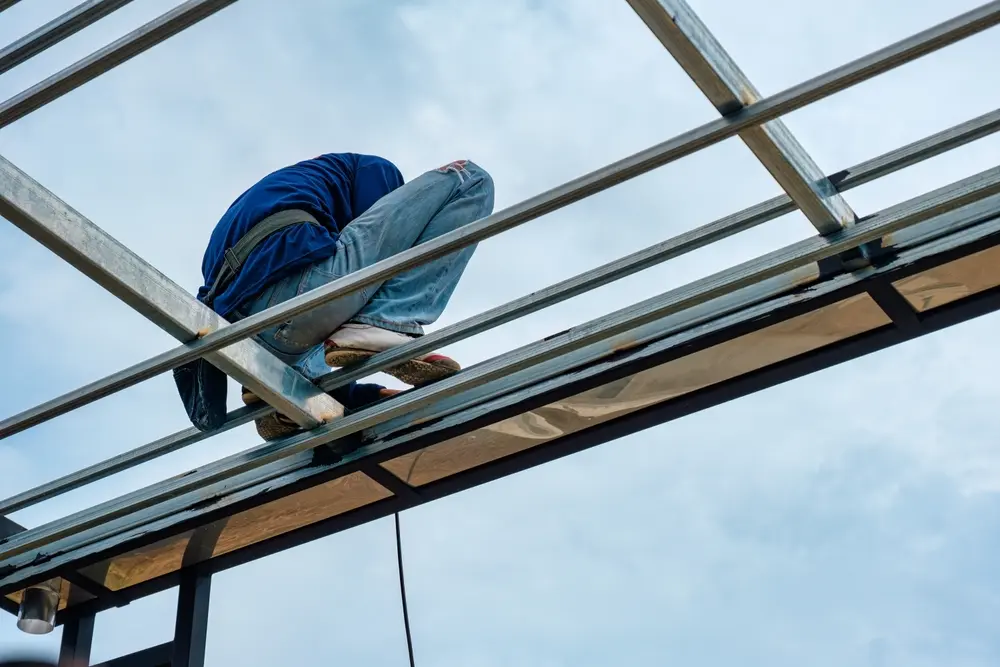
An addition only reads as original to the house if the framing, roof pitch, and stucco texture actually match what is already there, not an approximation of it. Our in-house framing crews handle the structural work directly instead of subcontracting it out piecemeal, which keeps the roofline transitions, wall alignment, and finish tie-ins consistent from design through completion.
That matters most on additions along established Old Town and South Scottsdale streets, where older roof pitches and stucco textures do not always match what is available off the shelf today, and on estate lots near Frank Lloyd Wright Boulevard where desert-contemporary architecture requires a more exacting hand.
Custom Home Additions and Space Expansion
Most Scottsdale homeowners who call us are not looking to move. They are looking to add a suite, a second story, or an open great room to a house they already love, in a location they do not want to give up. We build additions that expand livable square footage without disrupting the architecture or the lot’s setback compliance.
Master Suite and In-Law Suite Extensions
We add main-floor primary bedroom suites, walk-in closet extensions, and multi-generational living suites designed for aging parents, adult children, or extended family, with layouts that keep private and shared spaces properly separated.
Second-Story and Footprint Expansions
Where lot size or setbacks limit how far a home can grow outward, we build structural second-story additions and room build-outs engineered to stay within Scottsdale’s 30-foot residential height limit and applicable yard setbacks for the property’s zoning district.
Great Room and Open-Concept Structural Walls
We remove load-bearing interior walls and install structural steel or engineered lumber beams to open up cramped floor plans, tying indoor living spaces directly into patios and pools for the indoor-outdoor flow Scottsdale homes are known for.
Architectural and Roofline Matching
Every addition is finished to match the home’s existing stucco texture, tile roofline, and desert architectural style, so the new space reads as part of the original build rather than an obvious add-on.
Detached Casitas, ADUs, and Pool Houses
For homeowners who want separation rather than an attached extension, we build detached structures that add flexibility and long-term property value, from guest casitas to poolside entertainment buildings.
Turnkey Detached Guest Houses (ADUs)
We build custom detached guest suites, sized up to 1,000 square feet under local zoning allowances, complete with full bathrooms, kitchenettes, and independent living quarters, well suited for extended family, guests, or rental income on larger North Scottsdale lots.
Luxury Pool Houses and Outdoor Entertainment Hubs
We construct poolside cabanas with outdoor kitchens, covered patios, and changing rooms designed to hold up to Arizona sun and function as a true extension of the backyard, not just a storage shed with a roof.
Detached Garages and Workshop Additions
On estate-sized lots common near Desert Mountain and Silverleaf, we build multi-car garages, RV bays, and air-conditioned workshop spaces tailored to how the property is actually used.
Utility and Permitting Coordination
Detached structures need their own utility tie-ins, and we handle that coordination directly, including electrical, gas, and plumbing connections, sewer line hookups, and the administrative city permits that go along with them.

What Working With Us Actually Looks Like
A construction project moves smoother when one person is accountable for it from start to finish. Lazaro Calderon personally oversees every project, from the initial consultation through permitting, framing, and the final walk-through, rather than handing homeowners off between a salesperson and a rotating cast of project managers.
- Initial consultation and site walk to evaluate soil, slope, setbacks, and HOA requirements
- Architectural planning and permit submission to the City of Scottsdale and, where applicable, the HOA or ARC
- Excavation, footings, and structural framing handled in-house
- MEP rough-in, exterior finish matching, and interior build-out
- Final inspections and walk-through with the same person who started the project
Why Scottsdale Homeowners Choose Calderon Homes Construction
- Licensed, bonded, and insured general contractor, ROC #336186
- Direct, on-site ownership from Lazaro Calderon on every project
- In-house structural framing rather than piecemeal subcontracting
- Working knowledge of Scottsdale’s zoning districts, setback rules, and ARC/HOA review process
- Experience building on North Scottsdale’s caliche soil and granite bedrock lots
- Trilingual coordination in English, Spanish, and Italian for multicultural design teams and trade crews
We serve homeowners throughout Scottsdale, including Silverleaf, DC Ranch, Desert Mountain, Gainey Ranch, McCormick Ranch, Troon North, Pinnacle Peak, Grayhawk, and Old Town, along the Pima Road, Bell Road, Frank Lloyd Wright Boulevard, Scottsdale Road, and Shea Boulevard corridors.
Frequently Asked Questions About Additions and ADUs in Scottsdale
Local zoning allowances generally permit detached guest houses up to 1,000 square feet, though the exact maximum depends on your lot size and zoning district. We confirm the allowable footprint for your specific property before finalizing a design.
Yes, most Scottsdale communities with an HOA or Architectural Review Committee require separate design approval before the city will issue a building permit. Communities such as DC Ranch, Gainey Ranch, and Grayhawk each have their own review process, and we submit and coordinate that alongside the city permit.
Foundation costs rise in North Scottsdale mainly because of dense caliche soil and granite bedrock common in areas like Desert Mountain, Troon North, and Pinnacle Peak, which require deeper excavation and custom footing engineering compared to flatter, softer-soil lots.
Yes, matching the existing stucco texture, tile roofline, and architectural style is a standard part of our addition process, handled by our in-house framing and finish crews so the new space does not look separate from the original structure.
Timeline mainly depends on lot conditions, utility tie-in complexity, and the scope of finishes selected once permitting is approved. Lots requiring deeper excavation for caliche or granite, or independent electrical, gas, and sewer connections, generally take longer than lots with simpler utility access. We provide a project-specific schedule after the initial site walk for your detached casita project.
Ready to Add Space Without Leaving Scottsdale?
Whether you need a master suite extension, a second-story addition, or a detached casita on a North Scottsdale lot, we handle the planning, permitting, and building under one roof.