


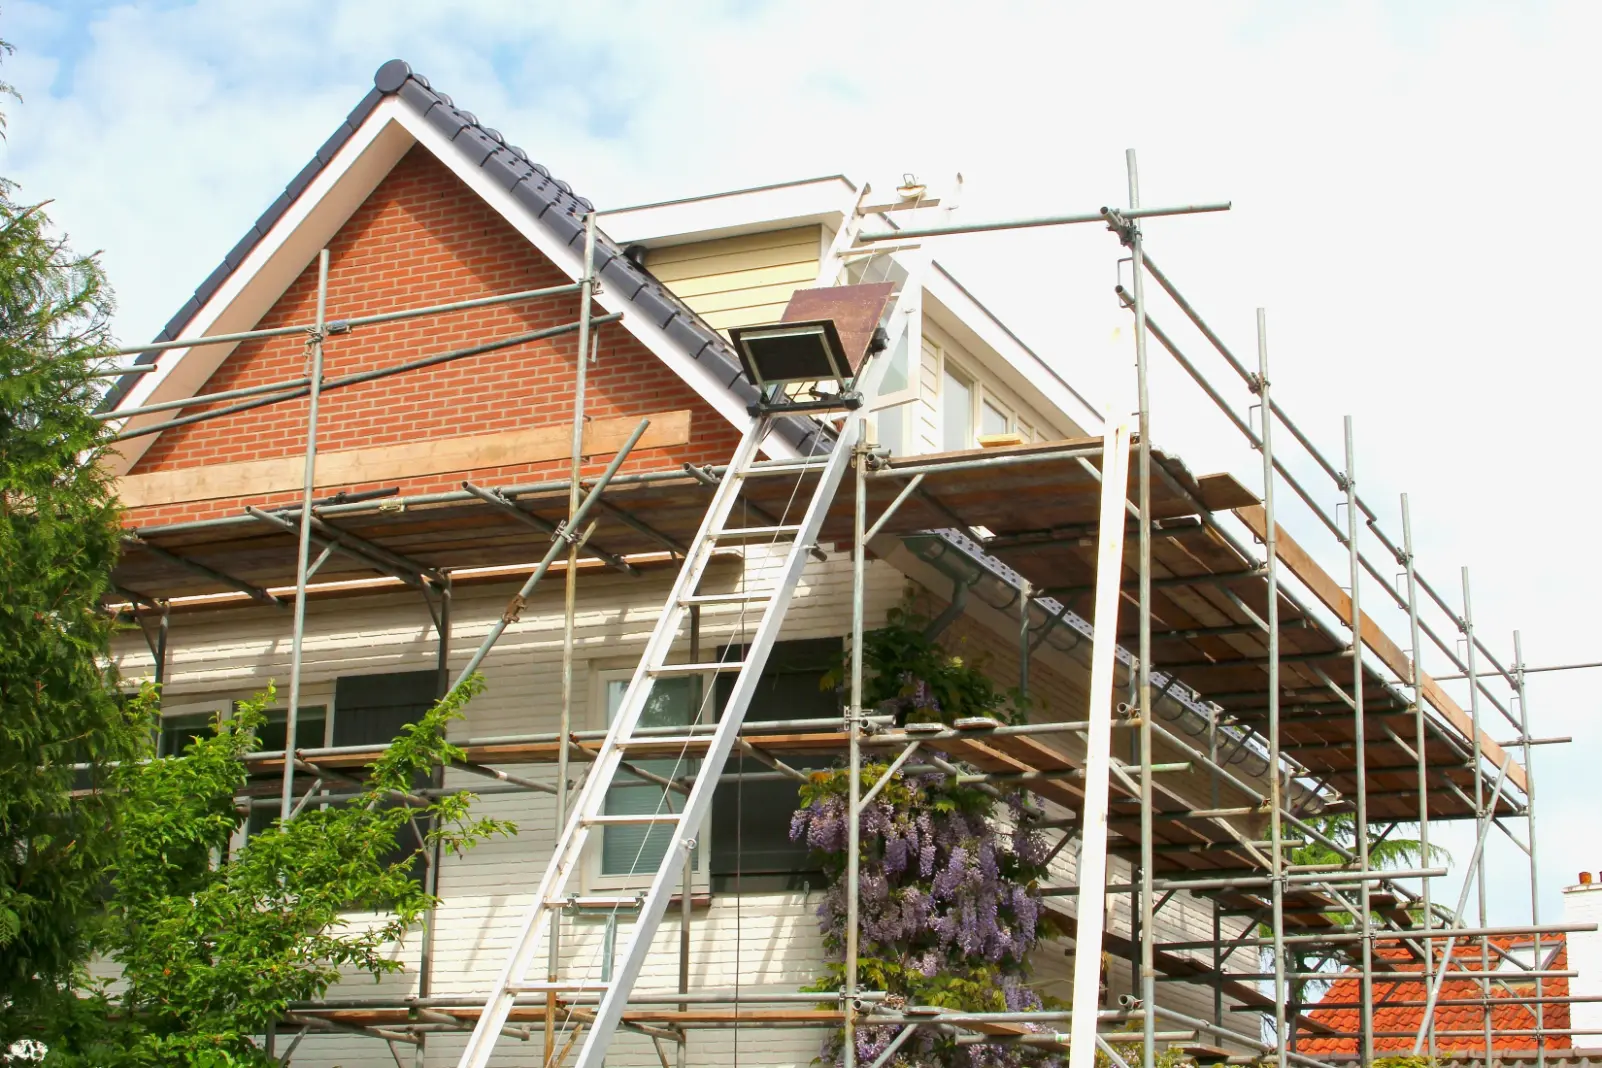
Construction Contractor in Glendale, AZ
Calderon Homes Construction LLC is a licensed and insured general contracting firm (ROC#346524) building custom home additions for homeowners across Glendale, from Arrowhead Ranch to the Glendale Historic District. Founder Lazaro Calderon personally oversees every addition we build, so you get direct accountability instead of a rotating cast of project managers.
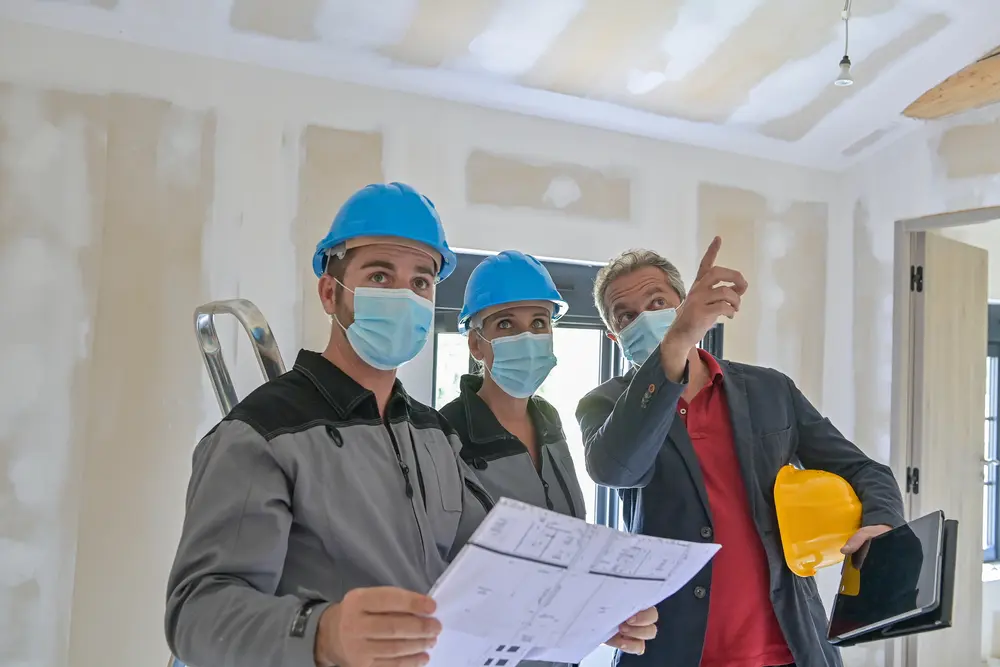
Why Glendale Homeowners Are Adding On Instead of Moving
Adding on is winning out over buying up for a straightforward reason: a comparable move-up home in the West Valley often costs far more than expanding the home you already own, especially in established Glendale neighborhoods like Marshall Ranch and Arrowhead Lakes where lot values have climbed. Families are growing, parents are moving in, adult kids are staying home longer, and remote work has made a dedicated office non-negotiable. A well-planned addition solves all of that without giving up a school district, a mature yard, or an HOA community you already know.
We build custom home additions and structural extensions for homeowners who want more room without starting over: master suite expansions, multi-generational wings, sunrooms and covered patios, indoor-outdoor conversions, and second-story additions with the structural upgrades they require.
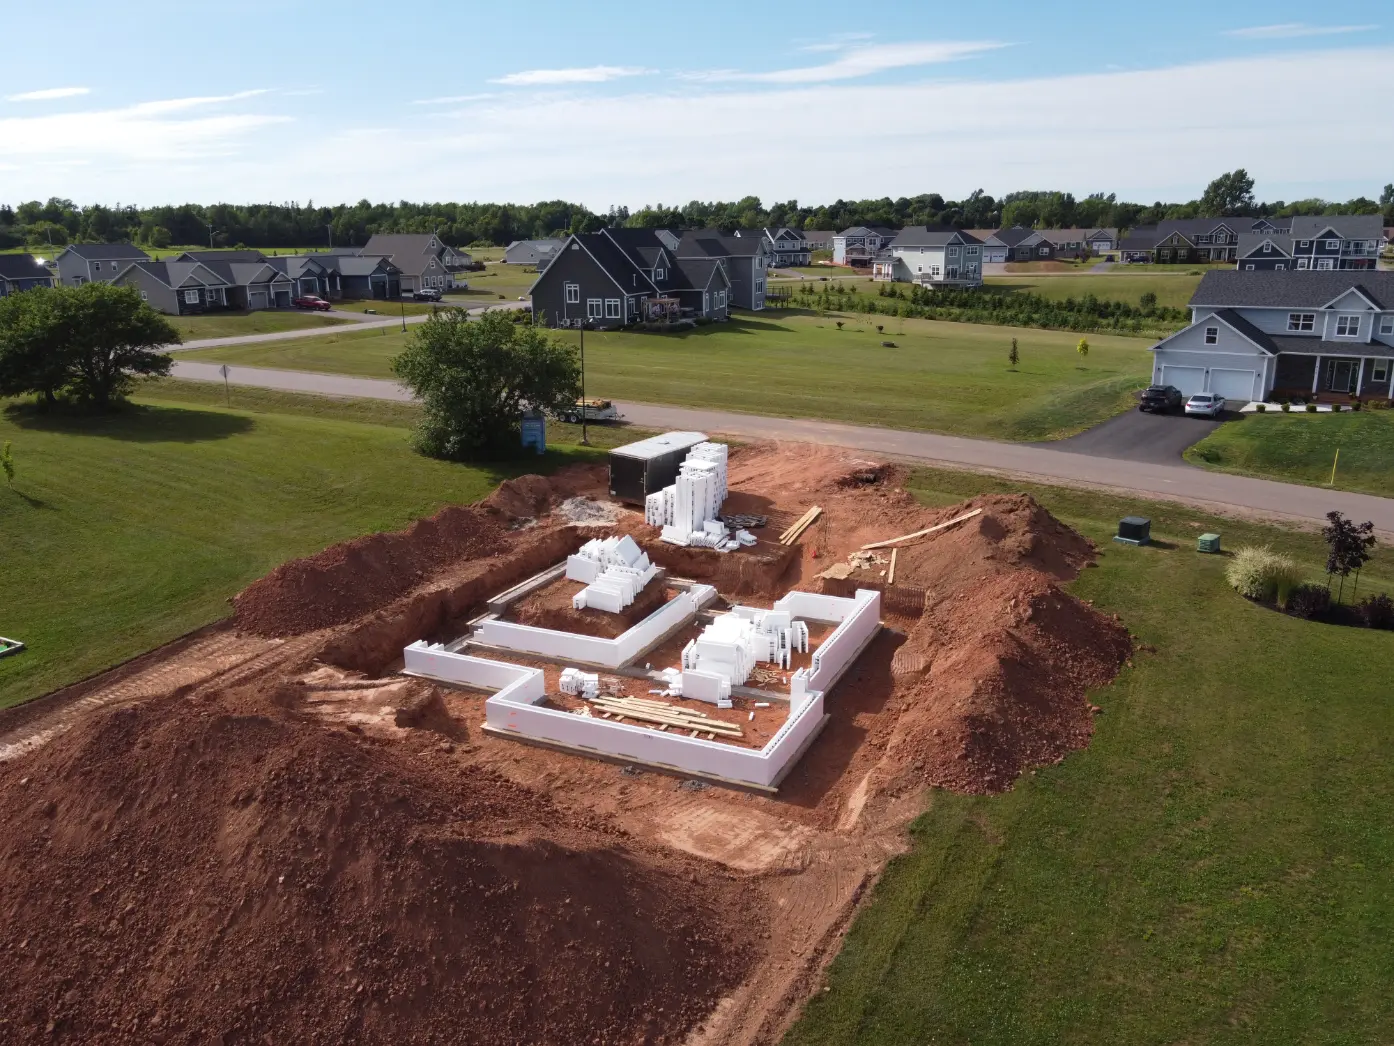
What Makes Home Additions in Glendale Different From Other Valley Cities
Glendale’s residential construction rules run through the city’s Unified Development Code, and any addition to a home’s conditioned living space triggers a full building permit, structural plans, and a site plan showing setbacks and lot coverage before a shovel goes in the ground. That process looks different depending on where in Glendale you’re building. Homes in the Glendale Historic District often carry older framing, shallower footings, and utility runs that were never designed for a second-story load, so we plan structural tie-ins around what’s actually there instead of what a generic set of plans assumes. Newer master-planned communities like Arrowhead Ranch and Thunderbird Paseo usually come with active HOA design review, meaning exterior materials, roof pitch, and sightlines have to clear the association before the city permit even matters.
Soil is another factor that changes the plan. Much of the West Valley sits on caliche, a dense, cement-like soil layer that can complicate footings for second-story additions and larger sunroom slabs if it isn’t accounted for early. We’ve built enough additions across Glendale’s older core and its newer subdivisions to know when a soil test or a modified footing design is worth the conversation up front rather than a change order mid-project.
Master Suite Expansions and Multi-Generational Wings
A master suite expansion in Glendale typically adds 250 to 500 square feet and can be completed in 8 to 14 weeks once permits clear, depending on whether it ties into existing structural framing or requires new footings. We design these expansions to read as part of the original home, not an obvious add-on, matching roofline, stucco texture, and window lines so the addition doesn’t stick out from the street in neighborhoods like Hidden Manor where architectural consistency matters to both HOAs and resale value.
Multi-generational wings are one of the fastest-growing requests we get from Glendale families, whether it’s an aging parent moving in or an adult child staying home longer. We build these with a separate entrance, a full bathroom, and enough acoustic and layout separation that both generations keep their privacy under one roof, without triggering the additional utility metering and setback rules that apply to a fully detached casita.
Sunrooms, Covered Patios, and Indoor-Outdoor Conversions
Sunrooms and covered patios in Glendale earn their keep almost every month of the year, given how many months of triple-digit heat and how many mild winter evenings the Sonoran Desert climate delivers. We build these as true four-season spaces, insulated and glazed to hold up to summer heat gain rather than turning into an unusable box by June, with covered patio structures engineered to handle monsoon-season wind loads.
Indoor-outdoor conversions, where a rear wall opens up with a multi-slide or bifold door system, are especially popular in pool-lot neighborhoods around Arrowhead Lakes. These conversions require careful structural header work since you’re often removing a load-bearing wall section, which is exactly the kind of framing decision that benefits from having a licensed general contractor on site rather than a design-build outfit that subs out the structural engineering.
Second-Story Additions and Garage Structural Upgrades
Second-story additions require the most rigorous engineering review of anything on this list, since Glendale’s building department will scrutinize existing foundation capacity, shear wall placement, and roof-to-wall connections before issuing a permit. We start every second-story project with a structural assessment of the existing footprint so there are no surprises once framing begins, and we coordinate directly with the city’s plan review process rather than leaving that back-and-forth to the homeowner.
Garage additions and structural upgrades, whether it’s extending an existing garage, adding a workshop bay, or reinforcing a structure to carry a second story above it, follow the same setback and lot-coverage rules as any other addition to the home. We handle that layer of code compliance as part of the build, not as a separate conversation after plans are already drawn.

How We Manage a Home Addition From First Call to Final Walkthrough
Every addition starts with a site visit and a consultation with Lazaro Calderon directly, not a salesperson handing the job off after the contract is signed. From there we handle design coordination, permit submission through the City of Glendale, trade scheduling, and inspections, keeping you informed at each stage rather than leaving you to chase updates.
That hands-on structure is a big part of why the majority of our qualified residential build leads close, driven by realtor referrals, neighbor recommendations, and direct trust built on past projects across the West Valley. When the person who quoted the job is the same person supervising it, fewer details fall through the cracks.
Home Addition Neighborhoods We Build In Across Glendale
We build additions throughout Glendale, with particular experience in Arrowhead Ranch, the Glendale Historic District, Marshall Ranch, Arrowhead Lakes, Hidden Manor, and Thunderbird Paseo. Our familiarity with each community’s HOA design guidelines, typical lot layout, and municipal zoning requirements means fewer surprises during plan review and a design that fits the block it’s built on.
Home Addition Questions From Glendale Homeowners
Home addition costs in Glendale typically range from $150 to $300 per square foot depending on scope, finish level, and whether the addition requires new footings or ties into existing structure. A sunroom or covered patio conversion generally lands at the lower end of that range, while a second-story addition with new structural support runs higher. We provide a detailed, itemized estimate after a site visit rather than a ballpark figure over the phone.
Yes, any addition to a home’s conditioned living space in Glendale requires a full building permit, structural plans, and a site plan showing setbacks and lot coverage. We handle the entire permitting process with the City of Glendale, including any HOA design review required in communities like Arrowhead Ranch or Thunderbird Paseo, so the homeowner isn’t managing that process alone.
Most home additions in Glendale take 3 to 6 months from permit submission to final inspection, with permit review itself often taking 4 to 8 weeks depending on scope and current city workload. Larger second-story additions or projects requiring HOA approval on the front end can run longer, which we build into the project timeline from the first conversation.
Yes, matching roofline, stucco texture, window style, and material finish to the existing structure is standard on every addition we build, particularly in HOA communities and the Glendale Historic District where architectural consistency affects both approval and resale value. We treat the addition as a seamless continuation of your home.
Map Section
At Calderon Homes Construction LLC, we are proud to serve Glendale and its surrounding areas. Please refer to the map below for our service area.
Need a Construction Contractor in Glendale, AZ?
If you are a Glendale homeowner ready to expand your living space with a custom home addition, master suite expansion, or structural extension that meets the exacting standards of your community, Calderon Homes Construction LLC is the team to call.
We are a boutique general contracting firm built on personal relationships, referrals, and a genuine commitment to doing the job right the first time. Founder Lazaro Calderon personally oversees every addition we build, providing direct accountability and the kind of clear communication that larger contractors simply cannot offer.
Whether you live in Arrowhead Ranch, the Glendale Historic District, Marshall Ranch, Arrowhead Lakes, Hidden Manor, Thunderbird Paseo, or anywhere else in the Glendale area, we are ready to bring your project to life.
Contact us today to schedule your consultation and take the first step toward the home expansion you have been envisioning.