


ADU Design & Planning in Phoenix, AZ A Builder’s Mindset From Day One
Designing an ADU in Phoenix looks simple from the outside until you actually start dealing with zoning, setbacks, lot coverage, utility routing, and city approvals. That is where many homeowners get stuck. At Calderon Homes Construction, we provide Phoenix ADU design and planning with a builder’s mindset from day one. We don’t just sketch a layout and hope it works later. We build the plan around real constructability, real municipal requirements, and real long-term value. Our goal is to help you move from idea to approved design with more confidence, fewer delays, and a much stronger path to a successful build.

ADU Planning That Starts With a Real-World Feasibility Review
Before we ever talk about finishes or room layouts, we focus on whether the project truly works on your lot. That first step matters more than most people realize. Lazaro personally handles our direct owner-led feasibility reviews, evaluating property boundaries, easements, setbacks, access points, and current lot coverage before giving you a realistic go or no-go answer.
This helps homeowners avoid wasting time on generic detached guest house blueprints or online plans that look good on paper but fail once they are checked against the actual property. A strong ADU project starts with accurate site information, not assumptions. That is why we begin with the lot itself and work forward from there.
Designed Around Phoenix ADU Rules, Not Against Them
Ever since Arizona passed HB 2720, often called the Casita Bill, more homeowners have had the legal opportunity to build a backyard dwelling. But legal opportunity and successful approval are not the same thing. City review can still become a frustrating bottleneck if the design is not built around the actual rules from the beginning.
We bring deep familiarity with Section 706, HB 2720, City of Phoenix ADU zoning regulations, and the practical design implications of the Phoenix Casita Bill design guidelines. That means we know how to maximize allowable square footage without pushing the plan into avoidable city resistance. We carefully account for setbacks, floor area relationships, and Maricopa County ADU lot coverage calculations so the design is positioned to move forward instead of getting kicked back for revision.
Builder-Led Design That Saves Time Later
One of the biggest reasons clients come to us for Phoenix ADU design and planning is that we approach the process like builders, not detached draftsmen. We know that a plan is only useful if it can actually be built efficiently in the field. Our job is to bridge the gap between city approval and real-world execution.
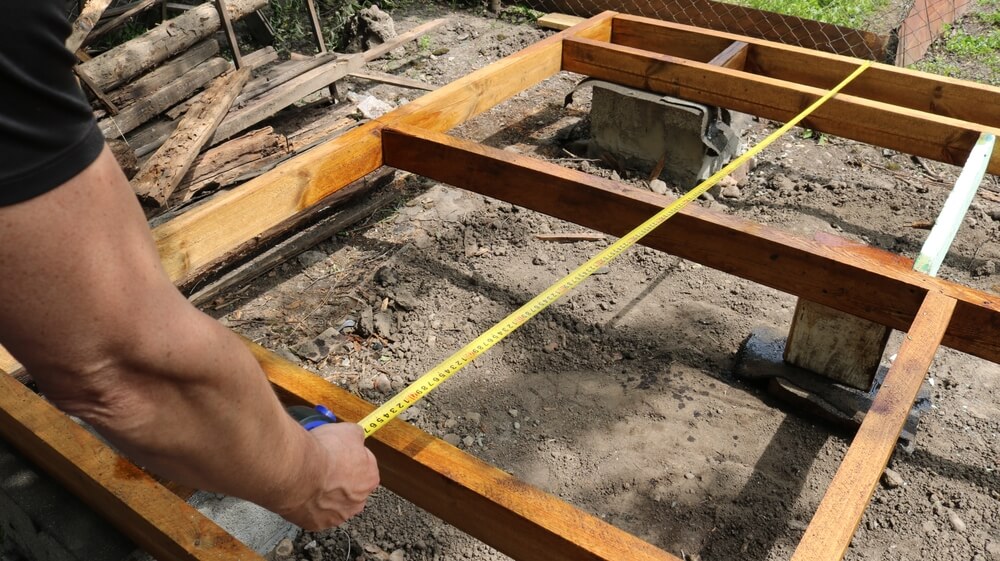
Because of that, we do more than draft walls and room labels. We think ahead about framing, access, utility trenching, rooflines, and spatial flow, and how the finished structure will sit on the lot. This helps prevent the expensive mid-project changes that often happen when someone designs without understanding the construction side.
Pre-Construction Utility Architecture Comes First
Utility planning is one of the most overlooked parts of ADU design, and it is also one of the biggest sources of costly mistakes. We address that early. Before we finalize walls, we map out subsurface utility architecture, including water, sewer, and electrical sub-panel routing, so the design is built around what the site actually needs.
This pre-construction utility architecture approach helps avoid expensive rerouting later in the process. It also creates a cleaner build path once the project moves into construction. For a detached guest house, backyard casita, or fully independent ADU, utility planning is not secondary. It is foundational.

Small Footprints With a Custom Home Mindset
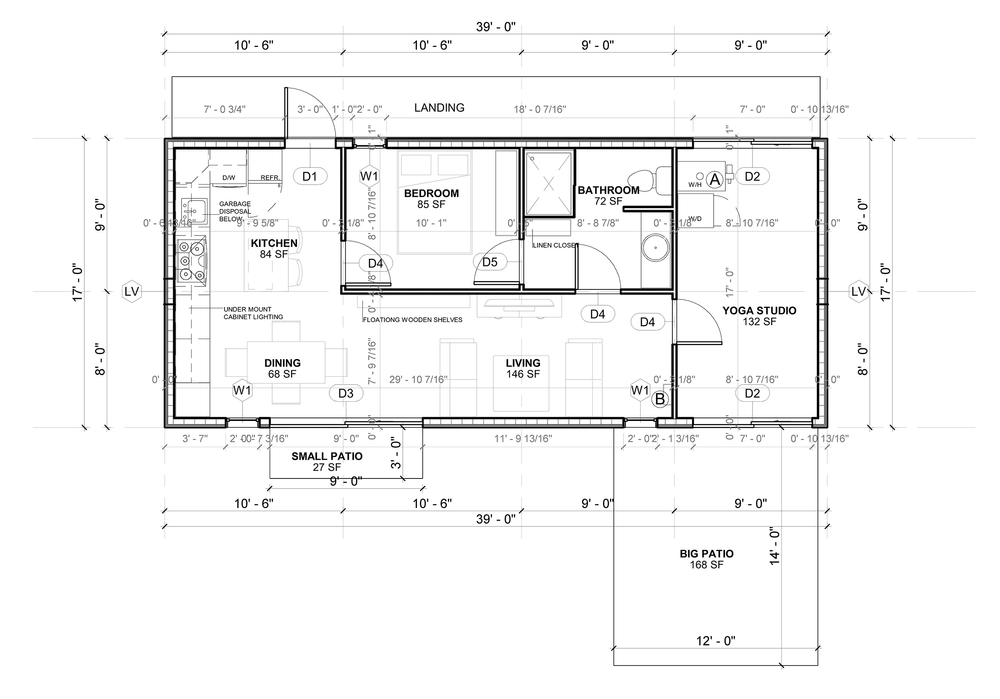
A lot of smaller dwelling units are designed like compressed boxes with no thought to light, storage, or how the space will actually feel once someone is living in it. We take a different approach. Our background in ground-up new home and custom home construction shapes the way we design custom accessory dwelling unit plans, even in the 900 to 1,000 square foot range.
We apply custom estate design principles to micro-footprints so the finished ADU feels open, functional, and intentionally designed. That includes better spatial flow, smarter storage planning, stronger use of natural light, and layouts that support daily living instead of just meeting minimum code requirements. Smaller does not have to feel compromised.
Smart Planning for Standard Lots and Historic Neighborhoods
Not every Phoenix property has the same level of design freedom. Standard residential zones often allow more flexibility, while historic neighborhoods and special overlay districts can introduce another layer of aesthetic and planning review. We understand that difference and plan accordingly.
Our neighborhood overlay expertise helps homeowners navigate stricter requirements in places like Willo Historic District, Encanto-Palmcroft, and Coronado while still making the most of the opportunity the lot provides. That local knowledge matters because what works in one neighborhood may be rejected quickly in another. We design with those differences in mind from the start.

A Faster, More Predictable Approval Path
A poorly prepared ADU package can sit in review for months. A well-prepared one moves much faster. We use our familiarity with Phoenix processes and the Shape Phoenix portal to streamline submittals and help create a more predictable approval experience. While many homeowners brace for a drawn-out 60 to 90-day plan review cycle, our process is designed to help move qualified projects through much more efficiently, often targeting a 2 to 3-week plan check window when conditions allow.
That speed is not about cutting corners. It is about knowing what the city is looking for and submitting plans built to pass the first time.
Start With a Plan Built to Get Approved and Built Right
A successful ADU project starts long before ADU construction. It starts with smart planning, accurate site evaluation, and a design that respects both city requirements and real-world building needs. As a licensed construction contractor, we provide Phoenix ADU design and planning that helps homeowners avoid costly missteps and move toward approval with a much stronger foundation. So whether you’re exploring a detached guest house, rental-ready backyard unit, or custom casita, we’re ready to help you design it the right way from the beginning. Just contact us today to schedule your FREE feasibility review.
Schedule Your Free Feasibility Review Call Now (602) 596-5880
Frequently Asked Questions
Our service includes feasibility review, zoning and setback analysis, lot coverage review, utility planning, and builder-informed design support for a more approval-ready ADU plan.
We design around current Phoenix zoning requirements, Section 706 standards, and HB 2720 rules so the project is positioned for approval instead of unnecessary revision.
Yes. Lazaro personally reviews the lot, easements, setbacks, and property constraints to help determine whether the site is a realistic fit for an ADU.
Yes. We map water, sewer, and electrical routing before finalizing the design so the project has a stronger infrastructure plan from the beginning.
Yes. We understand overlay requirements in historic districts and adjust ADU planning to better align with those neighborhood-specific expectations.